$769,900
34 Forest Valley Crescent, Dundas, ON L9H 0A7
- Bedrooms
- 3
- Bathrooms
- 3.5
- Square feet
- 2,127
- Property type
- Townhouse
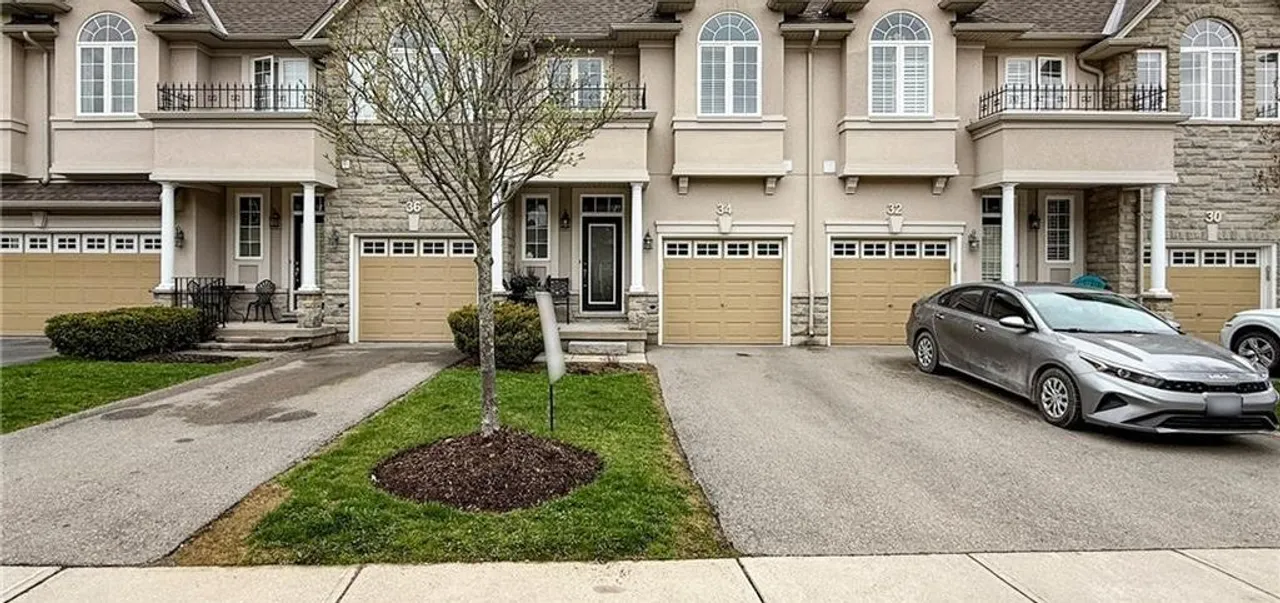
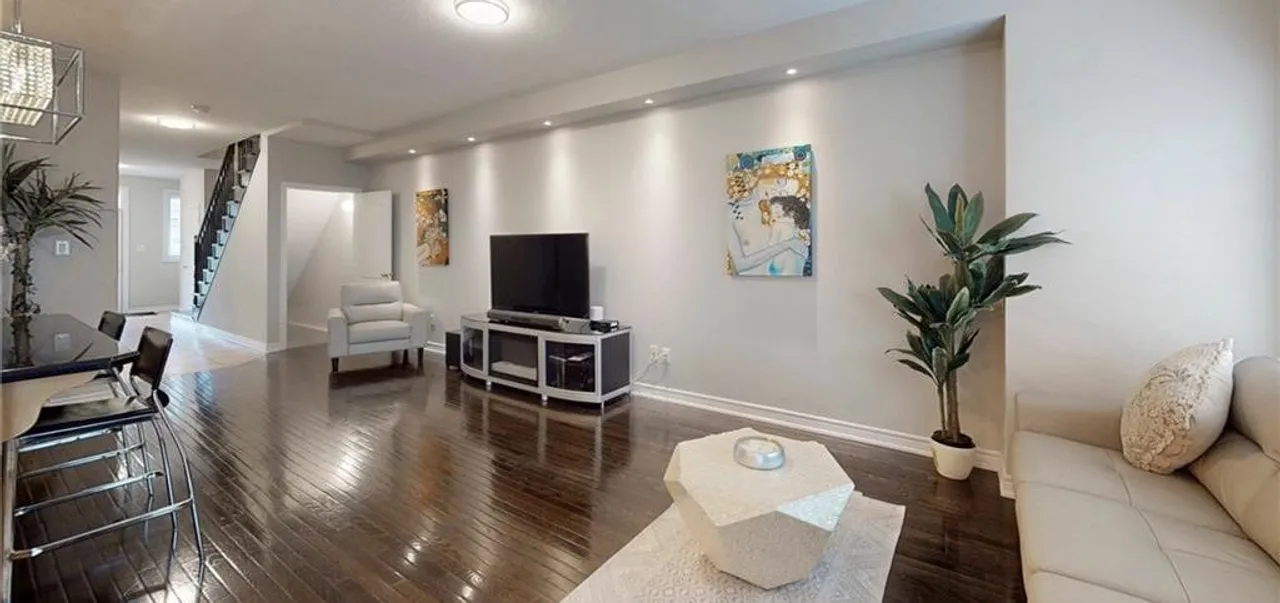
This executive townhome in Dundas’s Valley Heights community offers 2,127 square feet across three finished levels, with an open-concept main floor, a primary suite built for unwinding, and a finished basement that adds genuine everyday living space.
Highlights
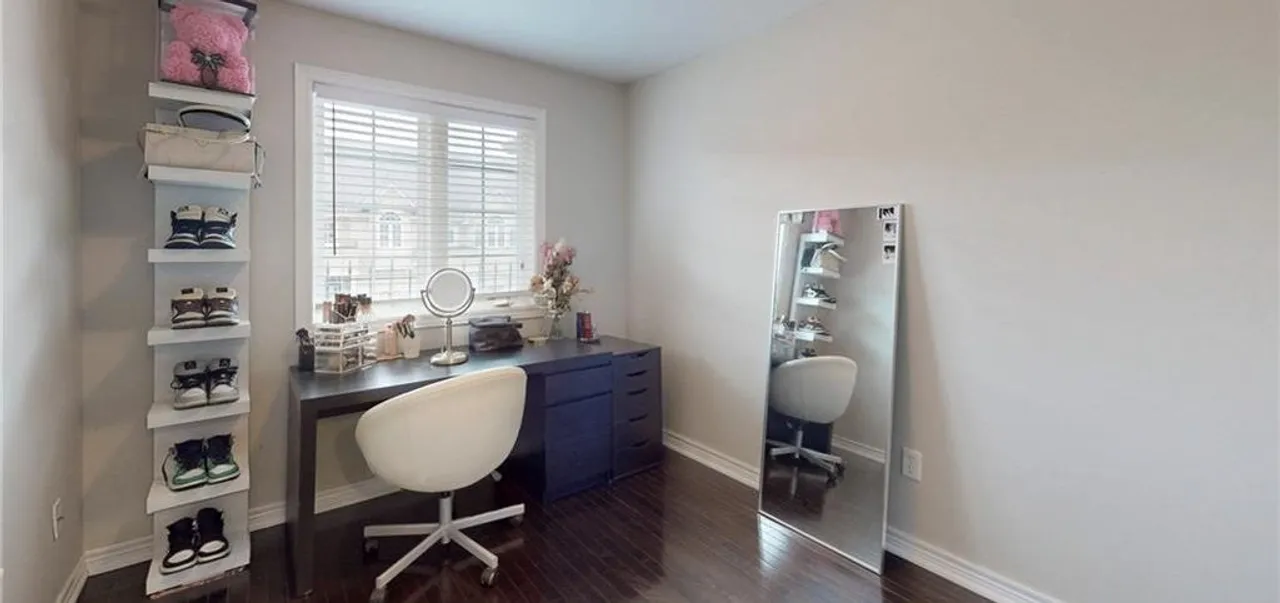
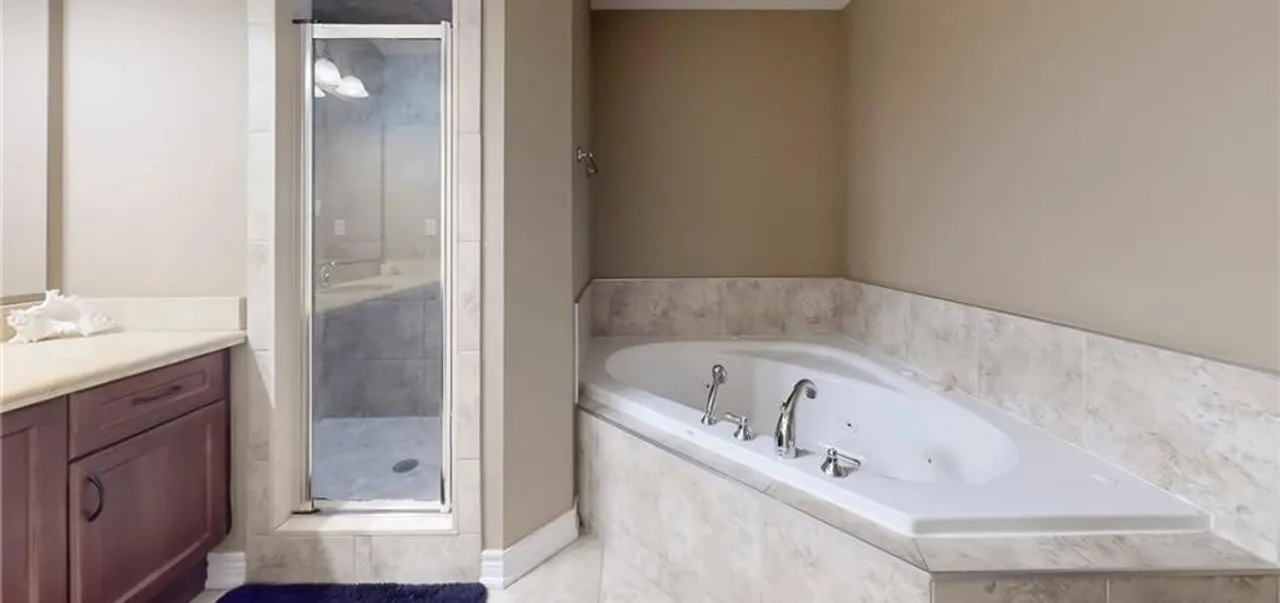
- 3 bedrooms and 4 bathrooms (3 full, 1 half), including a primary suite with a spa-like ensuite featuring a jacuzzi tub and separate shower
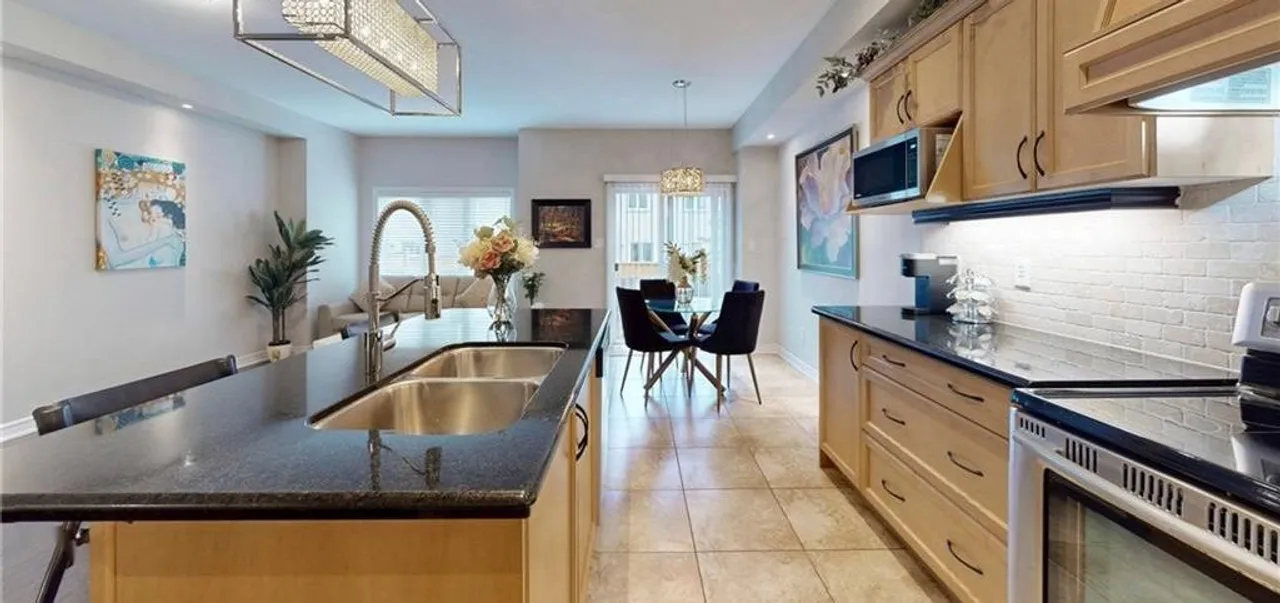
- Open-concept main floor with elegant oak hardwood in the living room and imported ceramic tile through the kitchen
- Chef-inspired kitchen with granite counters and stainless steel appliances, open to the dining area
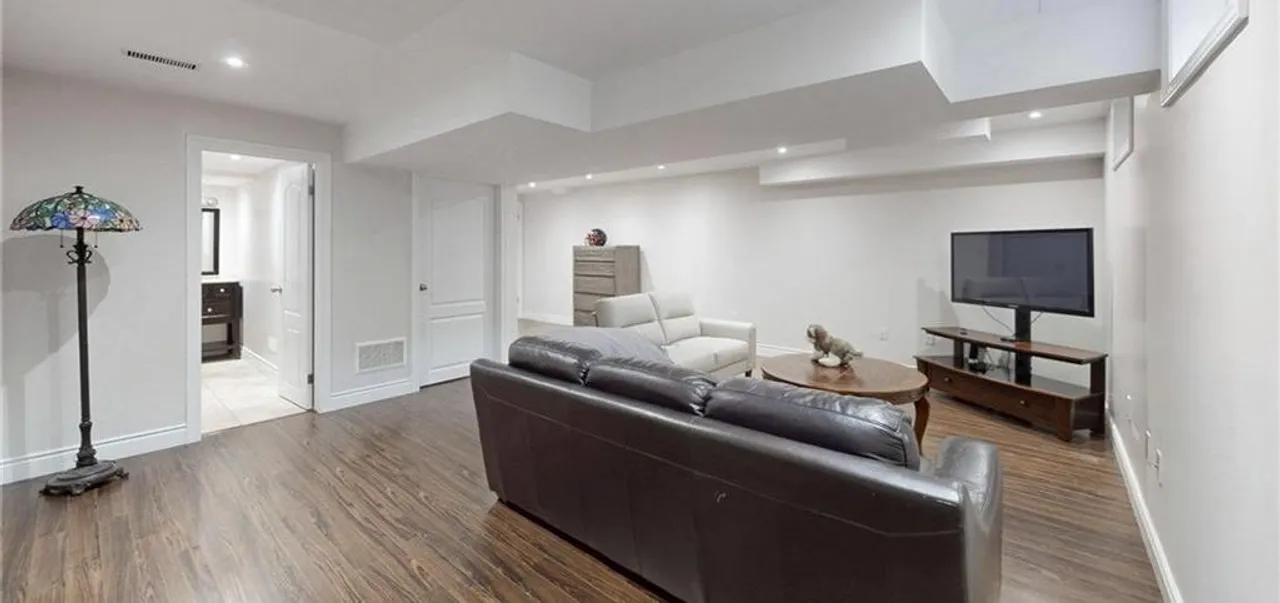
- Finished basement with a versatile recreation room
- Second-floor laundry and carpet-free flooring throughout
- Attached garage with automatic door opener, plus central air and forced-air heating
- Monthly condo fee of $481.16 covers building insurance, landscaping, and parking
Location
Valley Heights is a sought-after pocket of Dundas close to schools, hospitals, and Bruce Trail conservation access — a good fit for buyers who want a low-maintenance, move-in-ready home without giving up green space and trail access nearby.
Ready to see it in person? Contact me to book a private showing — this inquiry form is pre-filled with this listing’s address.
MLS® 40821797 · Valley Heights, Dundas
Book a private showing
Send a message and I'll follow up with details and availability for 34 Forest Valley Crescent, Dundas, ON L9H 0A7.
Stan's Note
I personally review every inquiry and follow up within 24 hours — you'll hear from me directly, not an assistant.
Looking for a home in Dundas?
I know this market well. Let's talk about what you're looking for and what's available.